Thursday, 24 March 2011

St Giles International, Southampton Row, WC1

Most work undertaken by us tends to be small domestic and commercial properties outside central London, or at the very least in zone 1 & 2, (with exception of the Hut at Spa Fields, 2006, which was our first public project) so when an opportunity arose to survey an historic mixed use building in the heart of Bloomsbury we jumped with paralytic enthusiasm.

Hailing a cab near Old Street close to our offices in Shoreditch, we made it to St Giles International English School in WC1 in no time at all. Venture northwest between Holborn and Russell Square, Southampton Row is a busy trajectory connecting some of the most notable scholarly institutions in London, from the British Museum to the southwest to University College London at the juncture between Bloomsbury and Euston. As like many busy thoroughfares, Southampton Row is graced with a variety of buildings that reflect the capital’s evolving fashion, wealth and architectural pattern during good and bad economic times.

St Giles College, Front Elevation. Note the cantilevered clock above the grand entrance

Incorporated into the façade of the building is a clock - something that is less common in new buildings - but the norm in older buildings providing a point of reference for departures and arrivals. Nowadays mobile handsets are the source of time keeping for many students it is still great to see that this handsome feature is still working.

St Giles College door surround and worms eye view of the clock

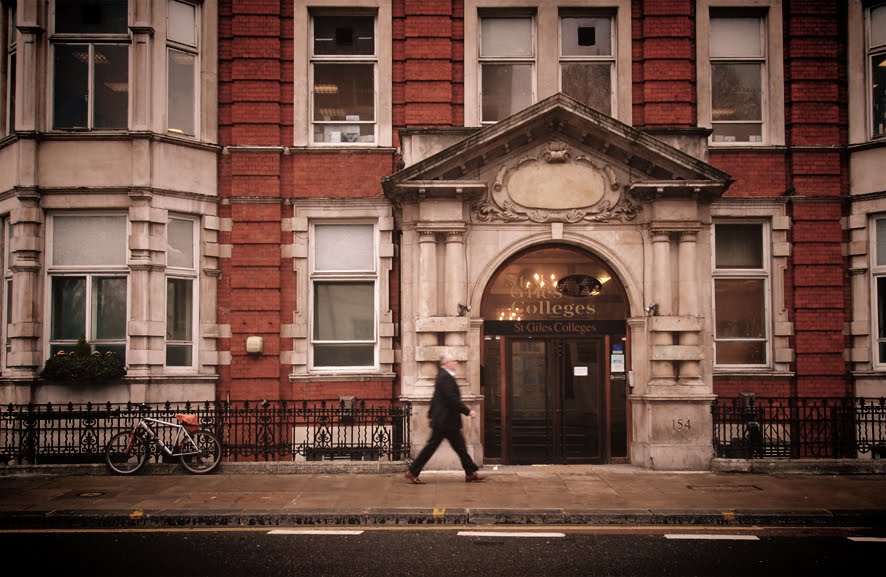
Whereas some building are Post War, plain fronted and utilitarian with simple fenestration housing budget accommodation, others are earlier building typologies, such as grand Edwardian red brick buildings embellished with stone quoins, ornate window surrounds and magnificent entrance fronts. Those travellers who have a keen eye will notice on the approach to the junction with Russell Square at the north side of the street a fine looking clock between the ornate bay windows projecting at second storey level. Directly underneath the clock a broken pediment draws the eye to the entrance of this distinguished building.
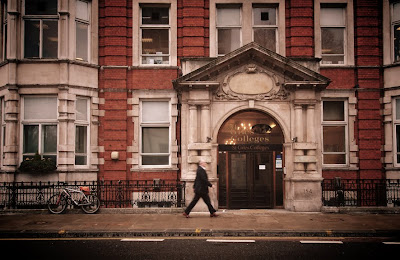
The main entrance shows a well combined mix of proportions with different scales

To the rear of the façade the Edwardian interior leads into a post war extension housing a series of rooms that are less generous in proportion than those at the front. It is not known if this is a simple extension hacked onto the rear of the Edwardian building or whether the rear part of the old building sustained damage and perhaps removed either in part or whole. Either way the location of the main stairs at the rear of the Edwardian section of the building seems odd for a building of this size, as a more centrally placed stairs would generate better circulation and impression for a building of this character.

Compared with the Edwardian Baroque of the earlier building facing Southampton Row, the later
rear Mansard extension is comprised of a utilitarian aesthetic and asymmetrically arranged services

In any case on plan the concept or notion of this building is a typology comprised of two parts with the Edwardian section plugged into its later cousin and the stairs acting as the fusion between each architectural component.
orage
The nature of the post war extension up against the rear elevation of the existing building
has created a series of odd shaped rooms which are ideal for storage

Formerly the home to St Giles Secretarial College where young ladies learnt the etiquette and business of office PA, the EFL college St Giles International commissioned us to survey the 3rd floor for legal purposes. The survey will inform a Planning Application and subsequent works to convert floors 3 & 4 from student accommodation to new classrooms. Divided into two extremes – the old building populated with pupils attending class, and the later building entirely vacant for refurbishment – the atmosphere was strange, reverberating between hustle and bustle on one hand yet eerily quiet on the other. Although surveying the later section of the college was straightforward: unrestricted access and empty rooms, some new areas of the 3rd floor functioning as study rooms had to be surveyed as and when pupils finished their class or took a break for coffee.

St Giles College, London WC1 - Our initial Layout Plan of the 3rd Floor

The project reverts the upper floors back to their original typologies. Ladies who attended St Giles in the 1950s boarded upstairs and attended classes on the 1st and 2nd floors. However the design will be in contrast to the dark stained timber panelling and leather upholstery furnishing the Reception and Director’s suites. The new classrooms will reflect the efficiency, quality and ethos that St Giles International College is built on as well as meeting the professional aspirations of the students who will once again occupy the upper floors at tree level and gain inspiration from all that lies beneath.

Seemingly endless windows look out onto another seemingly endless fenestration.
We wonder how many windows there are in London?


At the rear of St Giles College the courtyard gives way to a budget hotel.
We like this view and enjoy the rhythm between the fenestration and grain of the masonry


Saturday, 12 March 2011

Joint Planning Application at Nightingale Road, BR1

Most of the planning applications we deal with are for single properties, however when two neighbours get on very well we can provide a joint application for them. A case in point is the following:

When our Client (residing at No. 98 Nightingale Road) approached us for first time a few months ago, they initially instructed us (Studio Idealyc) to prepare and submit drawings for a Planning Application to extend their semi detached property. The original schedule was to replace an exiting rear single storey PVC glazed conservatory for a double storey rear extension, but due to the proximity of their property with their neighbours, we rapidly explained them the negative consequences that this proposal could project in the living standards of the residents at the adjacent property (100 Nightingale Road), and subsequently, the overall reasons that could easily lead to a drastic refusal from the Planning Team at Bromley Council.

100-98 Nightingale Road, BR1 / Aerial View of Front Elevation - Cardboard model Scale 1/100

During our initial free consultation meeting we strongly advised them that in order to obtain the permission for extending their property, it was going to be convenient if a Joint Planning Application were submitted for both houses.

Following our advice, our client opened a dialogue with their neighbours, in which they clearly expressed the intentions of extending their property. This idea was approved by their next door residents, but subject to the condition that in our proposal we should incorporate a similar extension to their own property.

Front view of both properties. Our client house, 98 Nightingale Road, BR1 - to the right in colour

After a few weeks preparing the most practical solution for the resident of both houses, Studio Idealyc has just recently submitted a Joint Planning Application to London Borough of Bromley. The proposed works involve a two-storey extension to the rear of these semi-detached properties, up to the height of the eaves and not extending the existing wall plane at the rear (north) elevations, so minimizing its impact to neighbouring properties and their aspect. The purpose of the proposed extension is to provide additional kitchen and breakfast/ dining room facilities at ground floor level. At second floor level new accommodation at each address would comprise a new bedroom and bathroom. The extensions will greatly enhance the conditions for each of the occupiers.

Rear of both properties. 98 Nightingale Road - to the left, with the existing PVC conservatory

At No. 98 the family of five (two adults and three children) would have access to wider facilities and more recreational space in keeping with a family of this size (there is currently only one bathroom for four bedrooms). Meanwhile the occupiers at No. 100 Nightingale Lane, who are a young family would benefit from enhanced living accommodation suitable for a growing family. This development would encourage both families to stay at their addresses, rather than look to move to larger premises, possibly outside the London Borough of Bromley.

Proposed work illustrating a two rear storey extensions in both properties

The proposed design provides better homes for each occupier, benefiting the local community, shops and services. The proposed would also enable the children to continue at their chosen school, preventing discontinuity between school years. Our proposal would take account of the local housing stock in terms of material finishes and where possible, reuse the existing brick, minimizing the impact of sourcing from outside the locality, and meeting a sustained approach in line with local government Policy. It is hoped this approach would also reduce the number of skips and clearance vehicles as well as minimizing the number of deliveries and associated disruption and inconvenience. New windows and doors would be in keeping with the existing. We would also investigate the reuse of the existing rear doors and windows, together with existing bricks, where possible, as a commitment to reduce the impact of the works as well as promoting sustainable design.

Thursday, 13 January 2011

Alders View Drive, RH19

As a young practice, we are always open to new challenges and are keen to learn from these opportunities. Here at Alders View Drive, East Grinstead, West Sussex, the detached three bedroom two storey dwelling presented an interesting challenge proposed by steep typography and the impact of this on insurance matters.

Prior to visiting the house we had envisioned East Grinstead as a town with an abundance of 15th Century Tudor architecture, as per the history and theory lessons of the past. However, from the walk from the station to the property we were slightly surprised by the lack of the above and found the house in a 1960's suburban setting.

The house in its suburban context

At street level the property presented a gently slopping footprint and a few steps down to the front door. The first question upon entering the house was to try to visualize the drainage system and how it would work in relation to this typography. We weren't surprised that the house had flooding issues. Ironically, the reason behind the flooding was in fact a burst water tank!

Upon purchase of the property, the owners found the typography of the site to be a pleasant attribute yet a concern for insurance companies who were unwilling to work with them. Unfortunately the water tank installed in the loft recently burst, destroying most of the first floor plasterboard, thermal insulation, carpet and then filtering through to the ground floor, reeking havoc in its path. An accident which nobody reported as the property was unoccupied at the time. Thanks to a phone call from the neighbor (who would later return my tax disk which I found in today's post) the burst water tank was reported and the fire brigade were called to shut down the electricity and remove the water which was rapidly nearing the height of the fuse box. We are still unaware of how long the water has remained in the house but by the stench of dampness, a few weeks seems likely.


A kind act of serenity

Within the schedule of works for assessing the property it was specified for builders to remove all the damaged plasterboard from the ceiling as well as all the carpets, destroyed by the water. Furthermore, the clients request included the removal of wall paper provided there was enough time within the three day program. In this case, due to the extent of flooding, we were surprised the walls were even standing straight, never mind the removal of wall paper! Little mechanical assistance was needed for the job after we discovered how easily our fingers could penetrate the walls.

Damage prior to our assessment

Removal of the wall paper/ removal of the paper thin walls

Due to the typographical nature of the site, the clients were unable to gain insurance and as a result are having to pay for all the damage and works themselves., an unfortunate occurrence upon recently purchasing the house. This highlights the importance of insurance regardless of current occupation or not. Luckily, the neighboring properties remain unaffected.

The timber decking looking out over the ditch

Wednesday, 12 January 2011

Extension at West Beech Avenue, SS11

Always grateful to expand our client base, we are happy to and enjoy working outside of London (thanks to our trusty vehicle which gives us the opportunity to explore and expand our knowledge of our island). In fact, most of our work as a small practice originally started in the surrounding suburbs of London. Sticking to our word, we have recently been appointed for a side extension for planning purposes at a semi detached house within the borough of Basildon, Essex.
Planning the route in the office.

The two bedroom property stands in a prominent position as a corner piece on a quiet 1960's residential close and features an extensive garden (and shed) in proportion to the size of the house. The client previously resided in Central London, and relocated with his family, which is now expanding, to further afield. The side extension intends to accommodate his growing family. The client original planned for a single storey side extension, comprising a larger kitchen and living area but an increased budget has provided another storey including a walk- in- wardrobe and play room.

The property in suburban context

During our first visit we observed an existing extension opposite the property which acted as an ideal precedent for planning purposes. We investigated the planning history of the locale which highlighted the neighboring property had recently been grated this extension which we referenced in our design and access statement and a small massing study model to scale 1: 100. Working and thinking with our hands through physical models is an invaluable part of the design process regardless of job type and is always a refreshing break away from CAD, as is a little time spent on Photoshop finalizing drawings.

Proposed elevation illustrating the extension in context

As per contract, the measured survey, production of all drawings and documentation was submitted to the council within a week. We are always committed to producing work on time and according to regulations and the specified contract, in this case 7 working days.


The property and proposed development with the neighboring extension in the background.

Monday, 10 January 2011

Pop and Slot!

After our recent exploits with the CNC machine we decided to approach last years Christmas cards in a similar vain. Much like last minute Christmas shopping, the whole process was rather stressful! Whilst the card was conceived in a matter of moments, the most time consuming and stressful part was spent tracking down a suitable laser cutter (which wasn’t going to charge ridiculous amounts) and then amending the file so it could be successfully read. With the mail coming to a stand till, the clock was ticking and Christmas day was nearing.

Merry Christmas and Happy New Year!

The laser cutter was eventually used to cut multiple small envelope sized cards which held two detachable tree profiles that would combine to form a small three-dimensional cardboard tree. Studio Idealyc was embossed onto the card and had the budget been considerably greater, a small message would too have been inscribed. Thin slices of trace with the printed message and a small quirky instruction manual were instead draped around the card, the result quiet pleasing!


Attaching the Christmas message

Intending to spread the Christmas cheer, we set up an impromptu email account to receive photographs of the trees in their new locations and with the hope of reaching out to some new and some long lost clients!

The assembled tree... 1 + 2 = TREE

Friday, 7 January 2011

Internal Renovation at Westbourne Terrace, W2

15 Westbourne Terrace is a listed property nearby to Hyde Park, which we are currently renovating. Our clients flat which occupies the top story space was once part of the roof structure and is considerably smaller than the flats below. A narrow secondary stair provides access to the flat as the lift terminates at the story below. This would suggest the space was historically occupied by servants, with a higher standard of living below. The narrow stair presents issues with transporting materials and all materials require cutting in half before they are delivered to the site in order to accommodate the narrow stair.

The flat is located on a private road nearby to the Lancaster Hotel.

Originally we were appointed solely for planning purposes after the client spent a considerable amount of time trawling through the planning history of the area, in search of the submitters of successful planning applications. However, our offer of a low price to take the project forward to tender was accepted and we are now acting as the main contractors, ensuring all construction is delivered to a high quality. The brief comprises a complete internal renovation, increasing the existing window dimensions and an additional door to the rear balcony.

View from the top floor balcony

A double door will replace the existing to afford greater views

More updates to follow..
.

Thursday, 6 January 2011

Tessellation

Last year we completed a bespoke domestic renovation for a new client. He recently got in touch regarding the design of some furniture for his flat, based on specific items and dimensions. This was a breath of fresh air from the relentless domestic renovations of late!

The client was at first unaware of CNC technology and intended to use a carpenter. However, CNC seemed a perfect means of production in relation to the relative simplicity of his proposed drawings and tight budget.

For ease of construction and delivery, the two pieces, a DVD holder and side table, were designed as a series of components that could be assembled and disassembled with ease. A system of slots was designed to connect the separate components without the need for any additional attachment methods. 18mm melamine plywood was the chosen material as it provided an ideal level of thickness for sturdy connections whilst its clean surface qualities would compliment the flats existing interior.

Sketch Model Explorations


Exploded axonometric illustrating the connection process


The client’s original drawings informed the design process which was then developed through a process of sketching, 3D CAD and physical modeling. Physical modeling with card was particularly useful as it allowed us to think with our hands and make a direct physical connection with the design process; experimenting with alternate attachment methods and the composition of the pieces simultaneously. Ideas moved forward at a far quicker rate when designing through rough sketch models whilst CAD proved less useful as its virtual basis was fairly dislocating. CAD was however essential in the final stages for the production of drawings for the workshop.

Cutting commences at the workshop


As a last minute gesture, the team rapidly thought up a final piece that we could utilize in the office, made from the left over wood. This piece was probably the most successful of the three and designed in the shortest time frame! A short video was also composed from still images of the furniture holding bits and pieces found in the office. Combining the separate pieces as one composition posed potential for the design of future pieces, as well as providing a couple of hour’s fun on a Friday afternoon!


The side table and DVD partially dismantled

Detail of the pen pot holders of the last minute piece